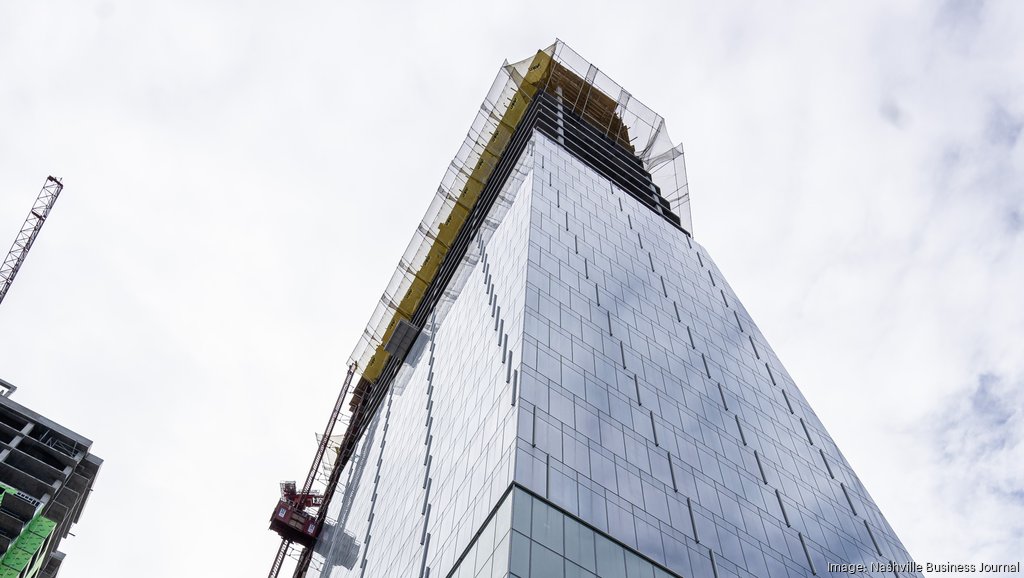
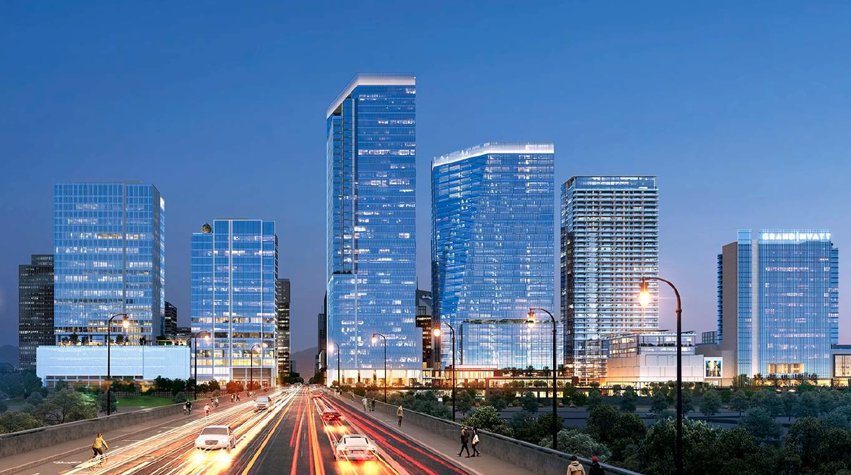
Pinnacle Tower at Nashville Yards
Completed📍 21 Platform Way South, Nashville, TN 37203Mixed UseTracked since Jun 23, 2026

Units
—
Floors
35
Height
—
Sq Ft
1,500,000
Specifications
- Status
- Completed
- Use
- Office
- Floors
- 35
- Square Footage
- 1,500,000
- Expected Completion
- Dec 30, 2025
- Lot Size
- 18 ac
12,000+ SF building amenity floor4,500 SF outdoor biophilic amenity terrace2-story 6,000 SF grand lobbyLounge/library meeting area with built in booth seatingLarge scale hospitality lounge with catering kitchenIconic gathering barState-of-the-art conference center (100+ capacity)Board room / conference room (25+ capacity)2,500 SF hospitality fitness center with classesHospitality inspired locker rooms140+ bike secure storage with 8 spa quality showers/locker rooms30+ EV charging stationsValet parking / valet drop-off43,000+ RSF of retail and dining with outdoor dining zonesDedicated storage areas (21,000 RSF)24/7 securityDual redundant fiber optic feedsDestination dispatch elevator control system
Groundbreak Pro
The full project intelligence file — full permit records, field-by-field change history, and the project team — is part of Groundbreak Pro, along with the live pipeline map, saved-search alerts, and CSV export.
Go Pro — $19/monthRenderings & Photos