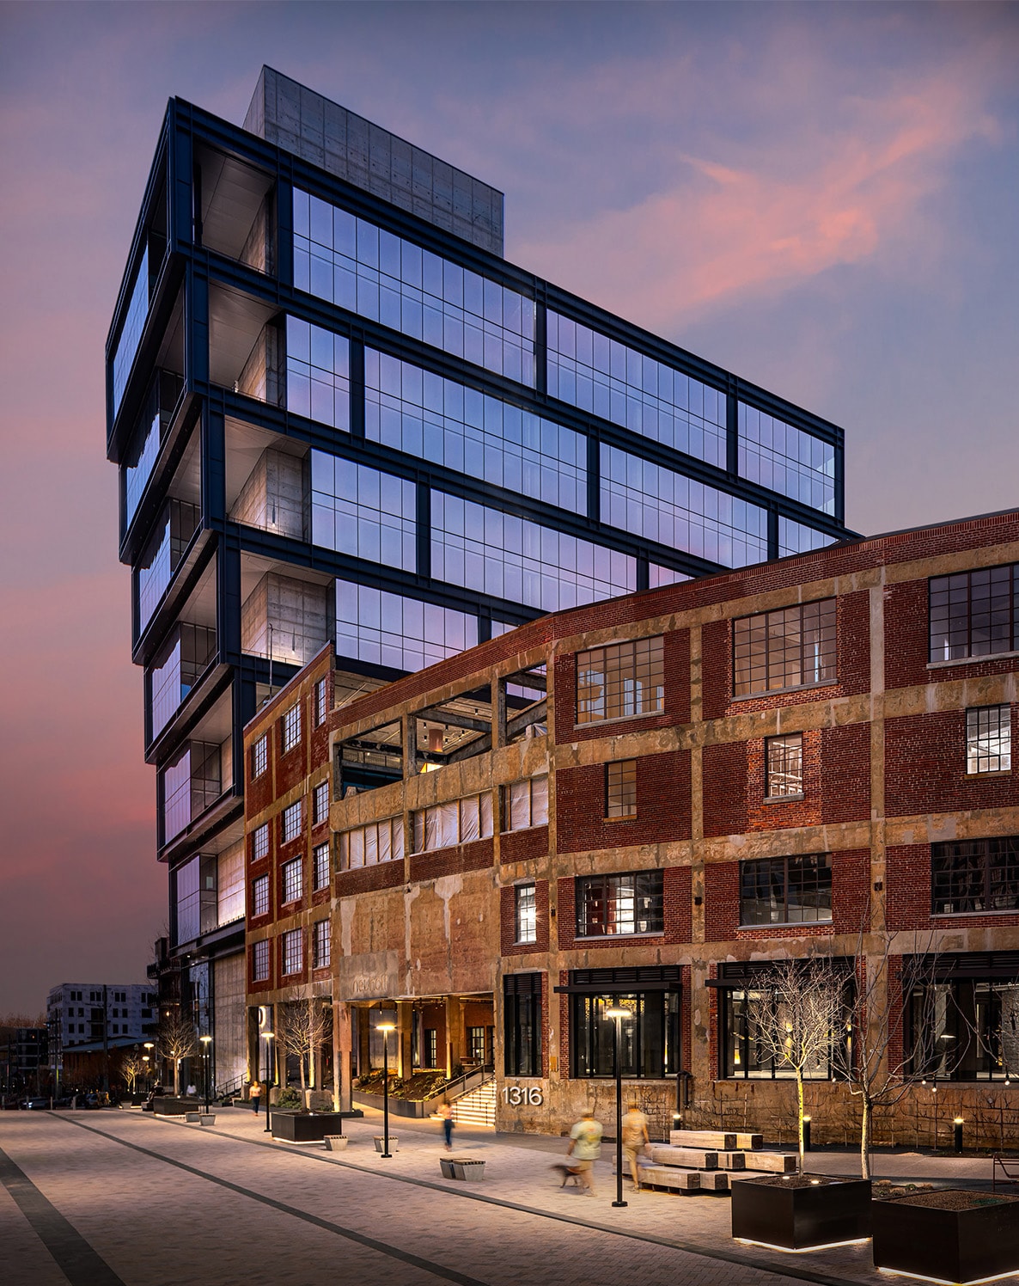
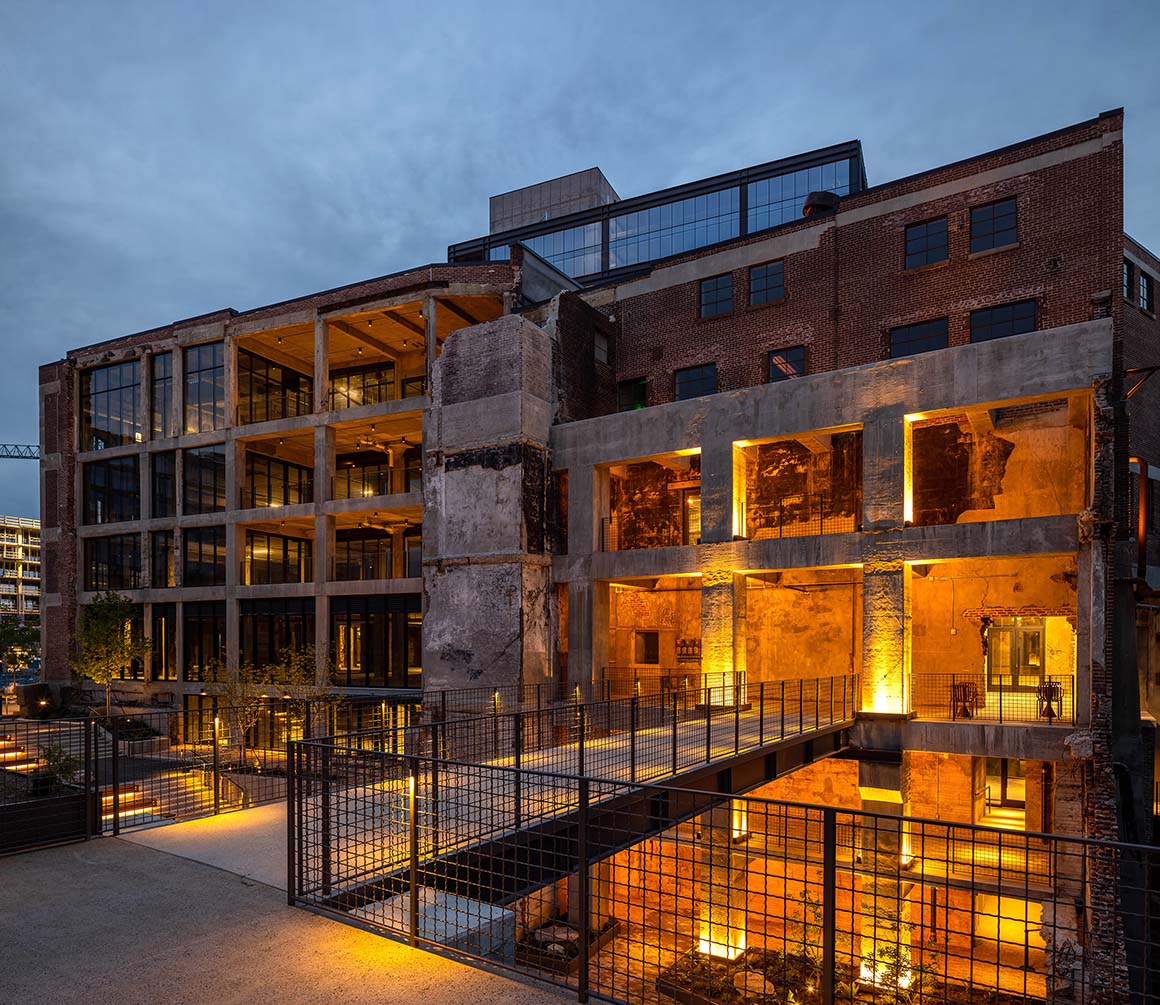
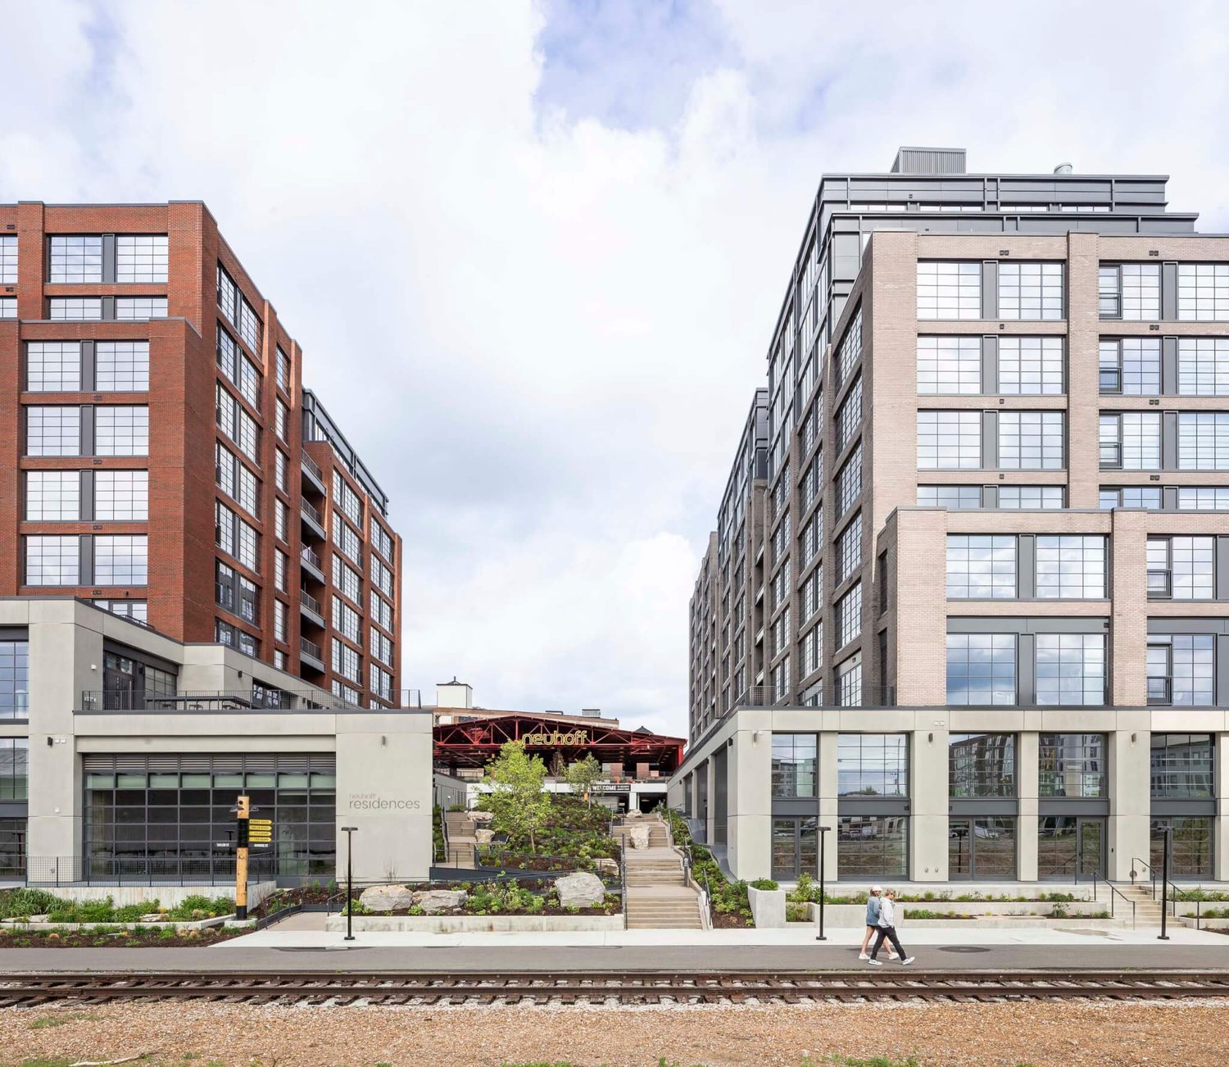
Neuhoff Mixed-Use Development (Neuhoff District)
Under Construction📍 1316–1320 Adams Street, Nashville, TN 37208Mixed UseTracked since Apr 28, 2026
Units
542
Floors
14
Height
—
Sq Ft
914,000
Specifications
- Status
- Under Construction
- Use
- Mixed Use
- Units
- 542
- Floors
- 14
- Square Footage
- 914,000
- Parking
- 2,100
- Expected Completion
- May 30, 2024
- Zoning
- Specific Plan-Mixed Use (SP-MU)
- Lot Size
- 9.15 ac
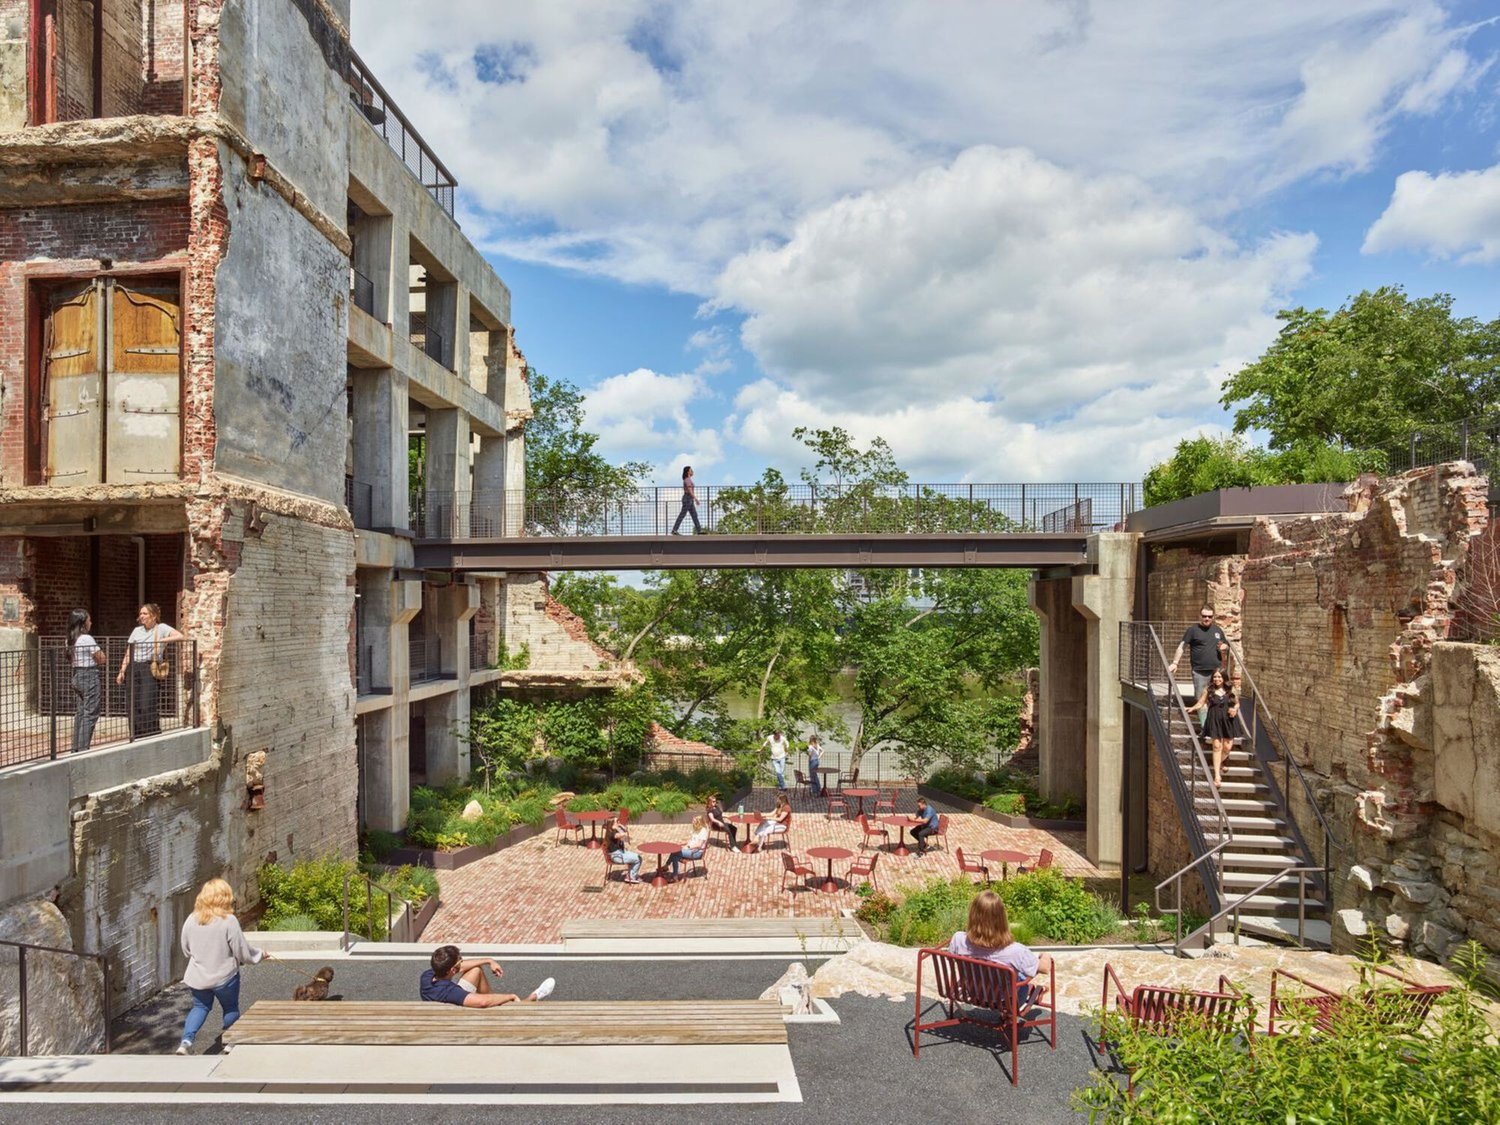
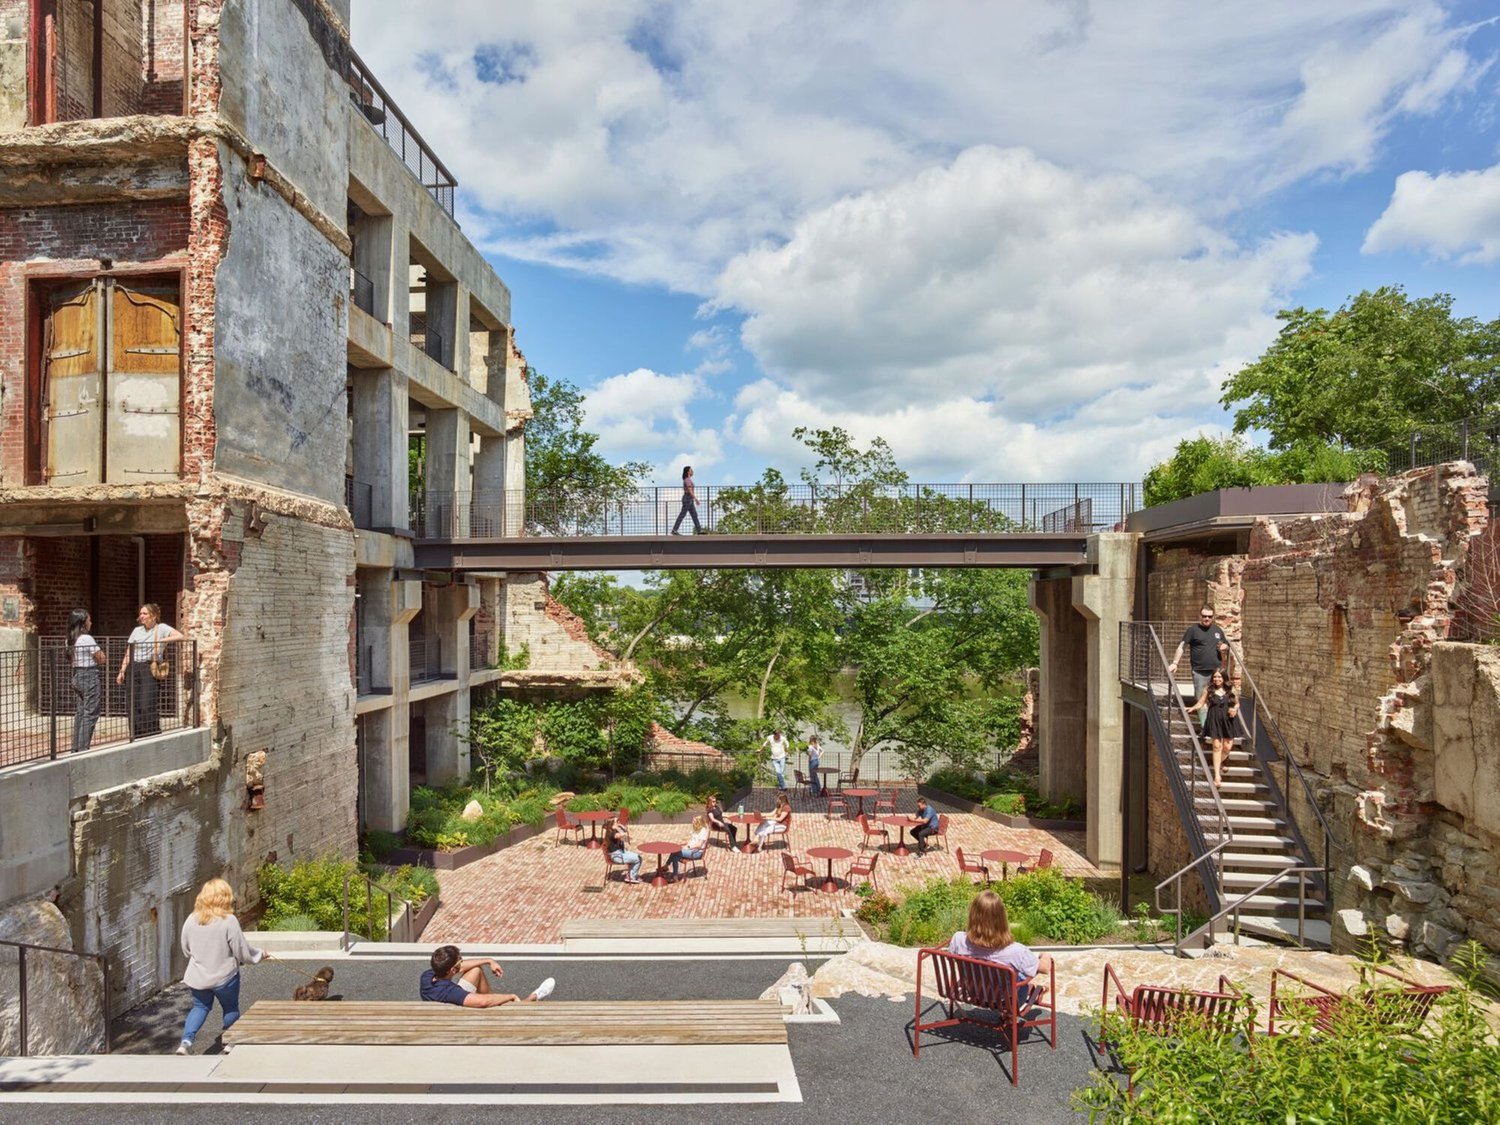
LEED Goldrooftop poolrooftop terraceground-floor retail/restaurantsfitness center (6,800 SF two-story shared)conference & club loungesconcierge servicesEV charging stationsvehicle & bicycle valetgreen spaces and patiosriverfront amphitheateraccess to Cumberland River Greenway
Groundbreak Pro
The full project intelligence file — full permit records, field-by-field change history, and the project team — is part of Groundbreak Pro, along with the live pipeline map, saved-search alerts, and CSV export.
Go Pro — $19/monthRenderings & Photos