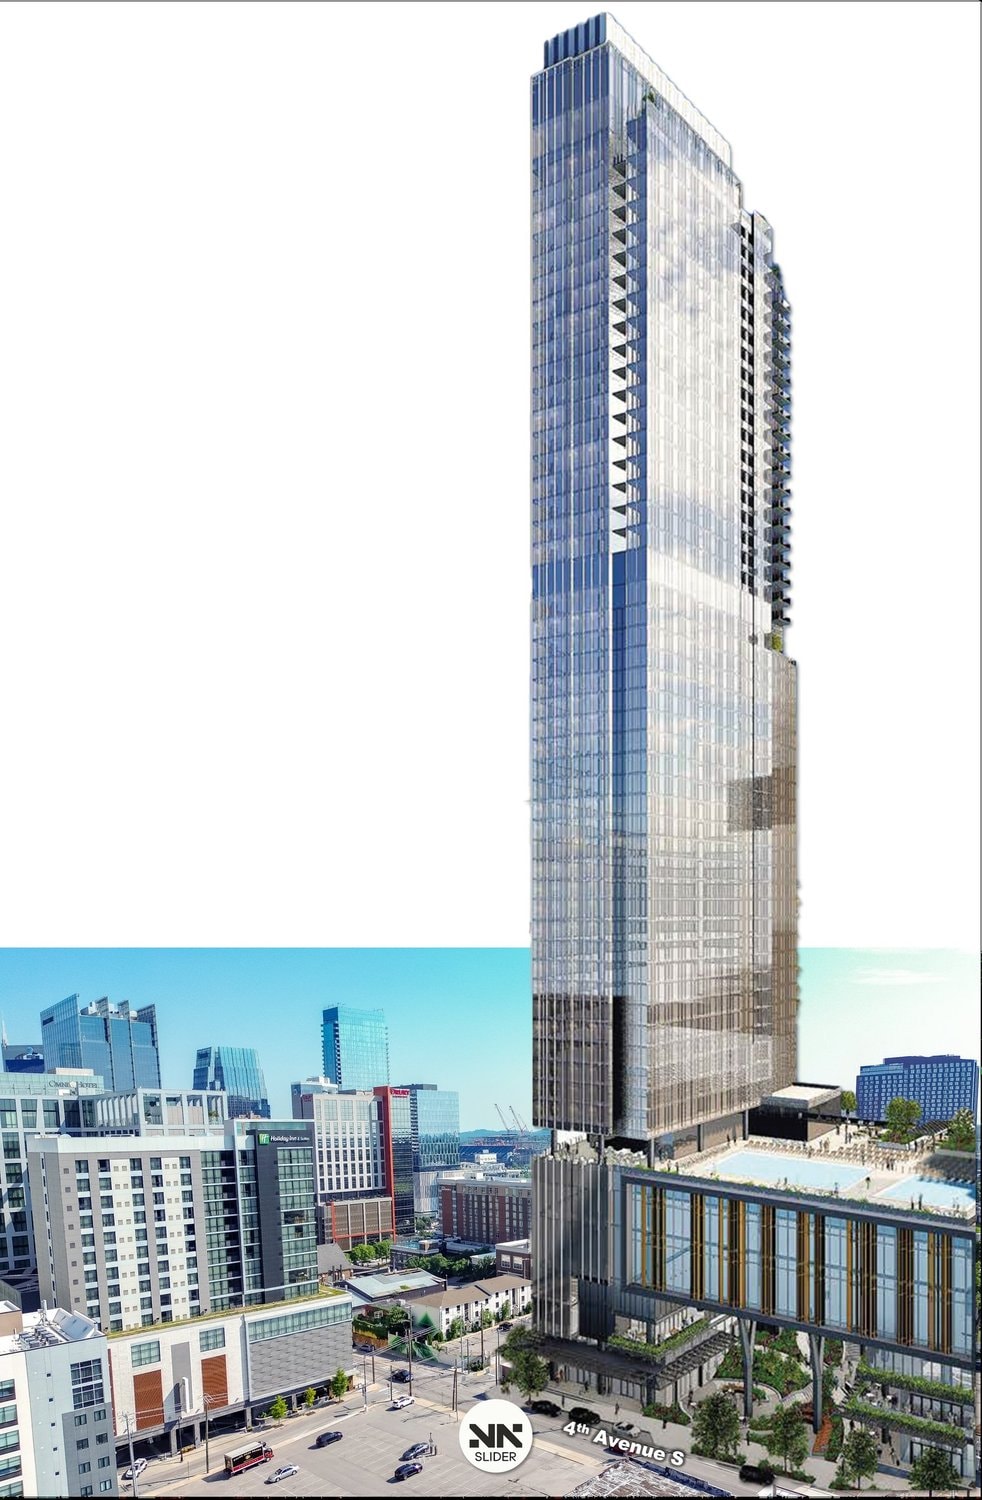
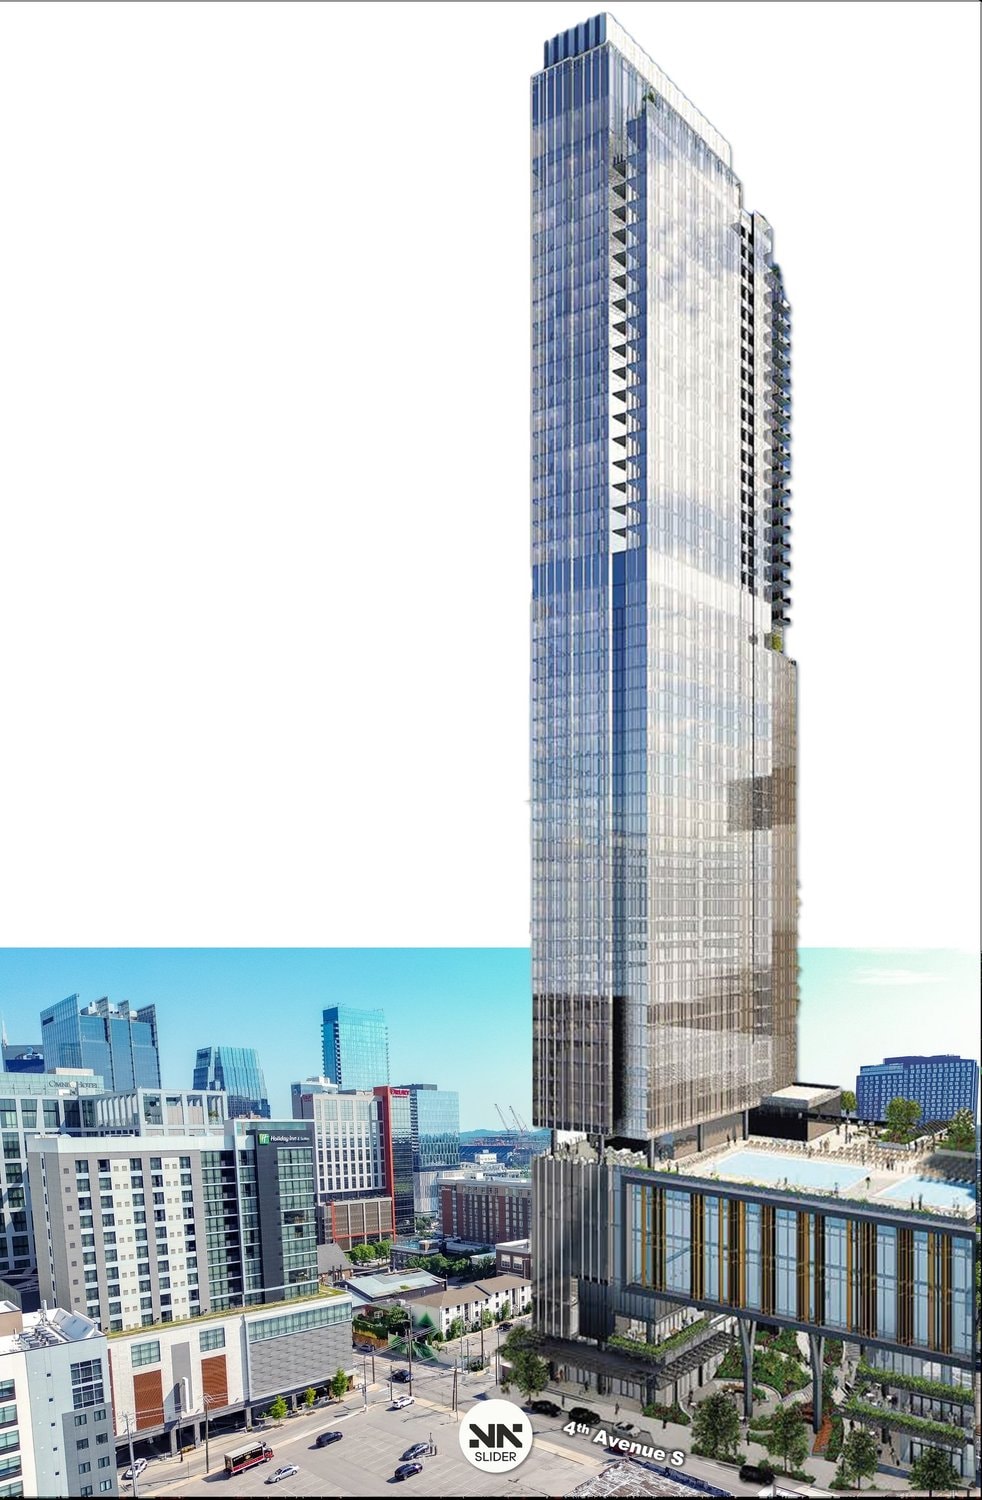
319 Peabody Hotel & Condominium Tower
Approved📍 319 Peabody Street & 504 Fourth Avenue South, Nashville, TN 37203Mixed UseTracked since Feb 5, 2026

Units
104
Floors
53
Height
636 ft
Sq Ft
867,662
Specifications
- Status
- Approved
- Use
- Mixed Use
- Units
- 104
- Hotel Rooms
- 405
- Floors
- 53
- Height
- 636 ft
- Square Footage
- 867,662
- Parking
- 400
- Construction Start
- Sep 30, 2025
- Expected Completion
- Dec 30, 2028
- Zoning
- DTC, Lafayette Subdistrict, within Rutledge Hill Redevelopment District
- Lot Size
- 0.35 ac
LEED GoldFitwelWiredScore Platinumpool deckrooftop barmeeting & event spacepublic plazastreet-level retailspaballroom space
Groundbreak Pro
The full project intelligence file — full permit records, field-by-field change history, and the project team — is part of Groundbreak Pro, along with the live pipeline map, saved-search alerts, and CSV export.
Go Pro — $19/monthRenderings & Photos