SomeraRoad's Wedgewood-Houston Mixed-Use Plan Approved
SomeraRoad's Martin & Merritt Specific Plan in Wedgewood-Houston won approval with 150 residential units, 150 hotel rooms, and 25 affordable units.
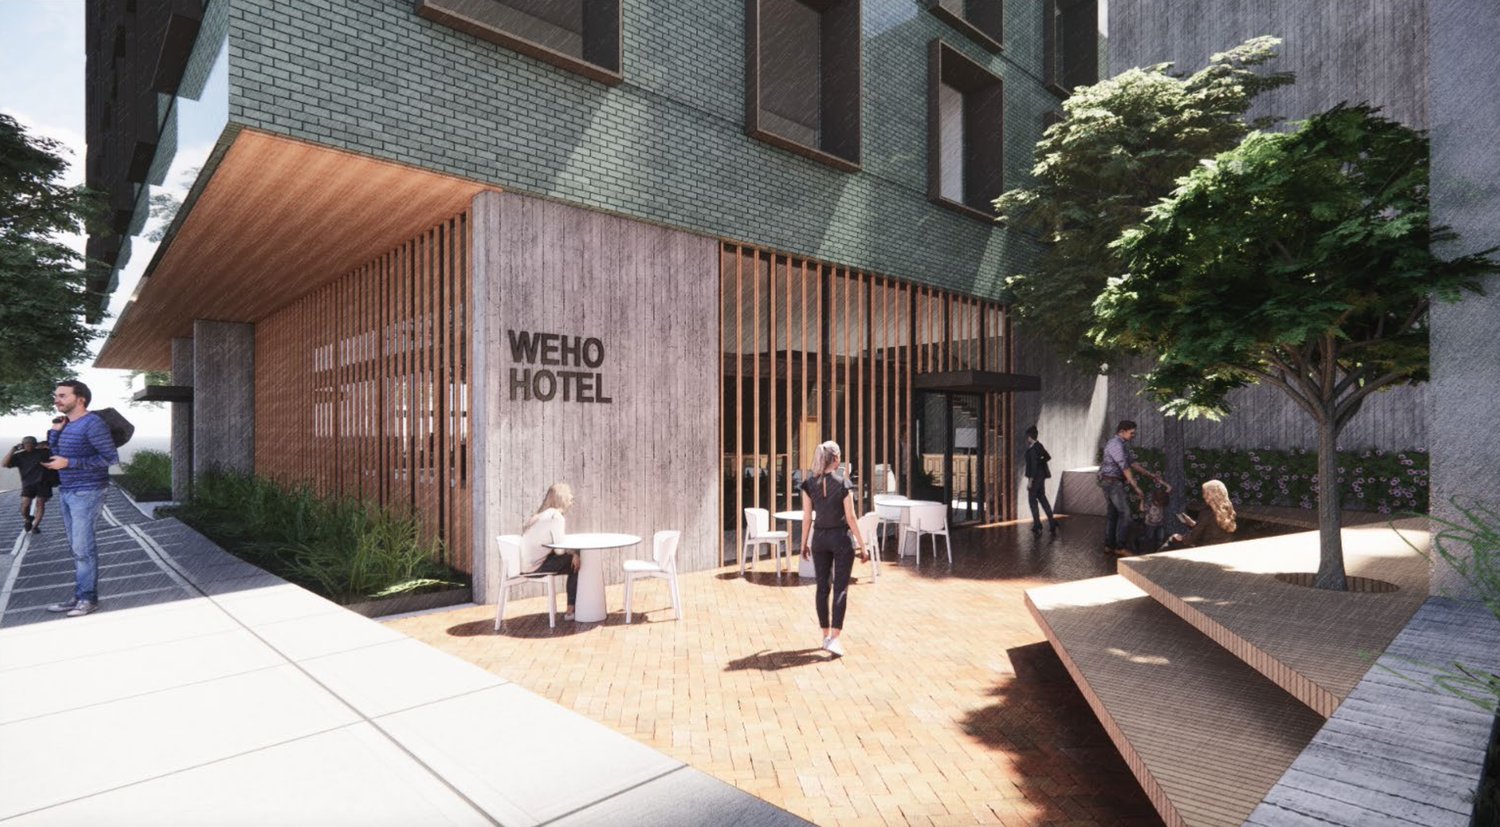
The Martin & Merritt Mixed-Use Specific Plan has been approved for the corner of Martin, Merritt, and Hamilton Avenues in Wedgewood-Houston. SomeraRoad's six-story, 75-foot project totals 325,000 square feet. Updated filings cut residential units from 175 to 150, with residential now the primary use.
The project includes 150 hotel rooms, 340 parking spaces, and 25 affordable units among the 150 residences.
Amenities include a rooftop pool, rooftop bar, and public open space. The plan incorporates adaptive reuse of a vintage millworks building on site.
The approval establishes the specific plan framework governing uses, height, and design standards, allowing the project to advance toward permitting and construction documents.
Every new development in Nashville — tracked from permits and filings, delivered every morning at 8.
Free · unsubscribe anytime · no spam, just projects
Project File
Open Project File →- Address
- Corner of Martin, Merritt & Hamilton Avenues, Wedgewood-Houston, Nashville, TN
- Units
- 150
- Floors
- 6
- Height
- 75 ft
- Sq Ft
- 325,000
The Project File tracks every fact, change, company, and article we have on this development — approved as of our latest research.