Martin & Merritt Mixed-Use Approved in Wedgewood-Houston
Martin & Merritt Mixed-Use in Wedgewood-Houston approved with 175 units, 150 hotel rooms.
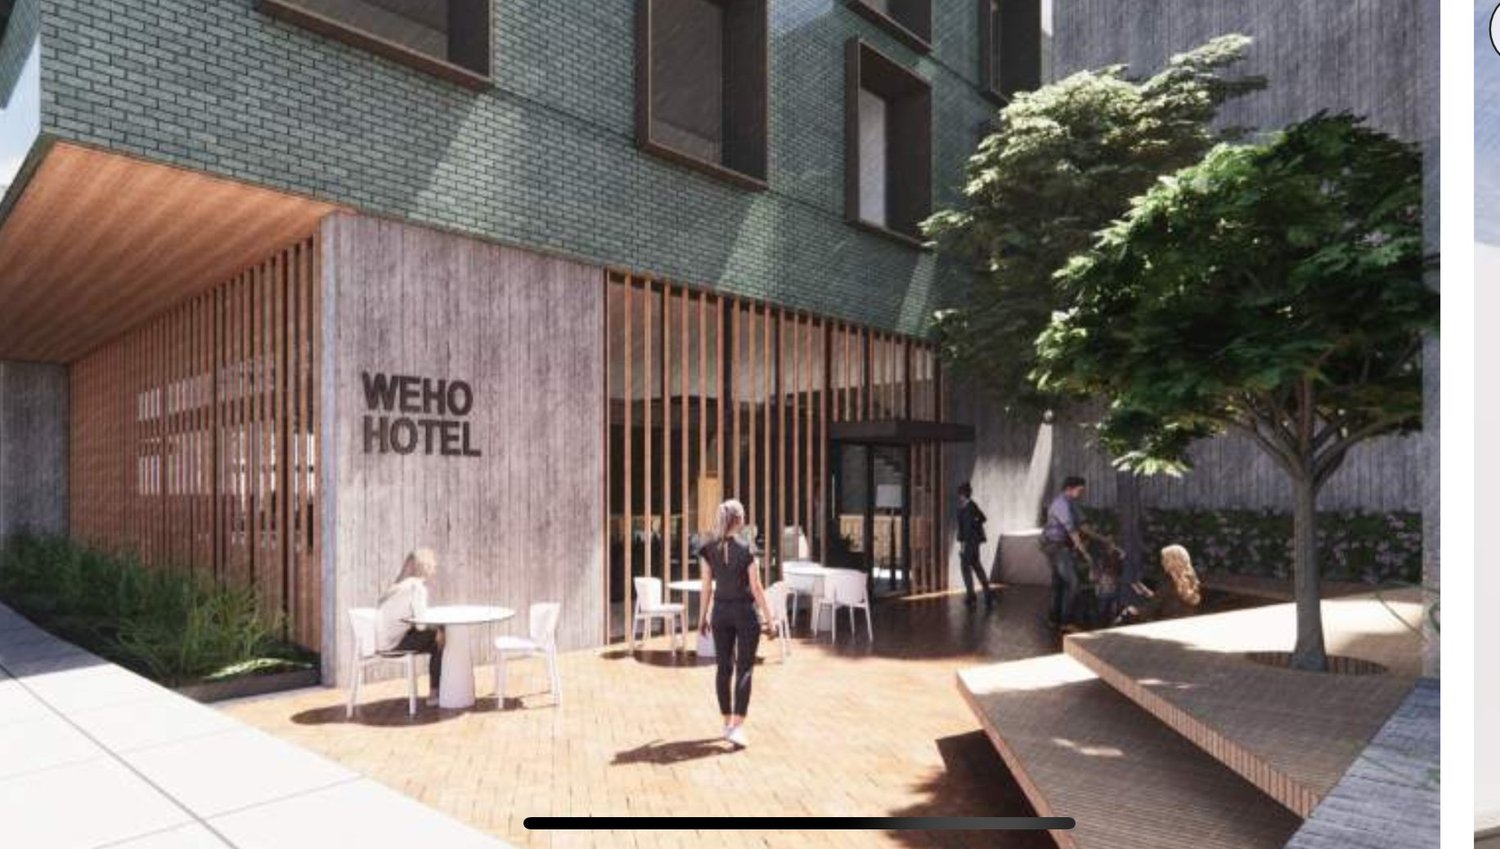
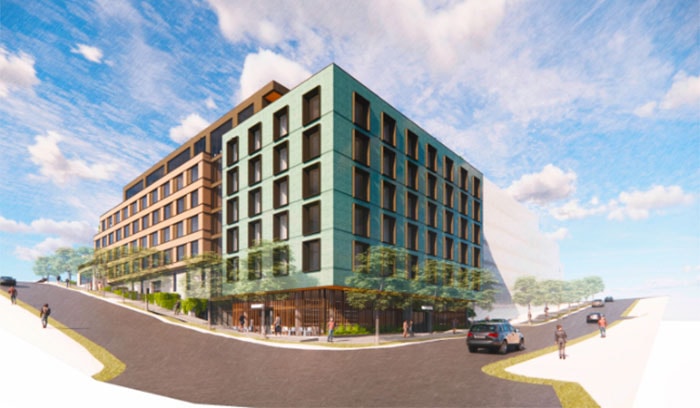
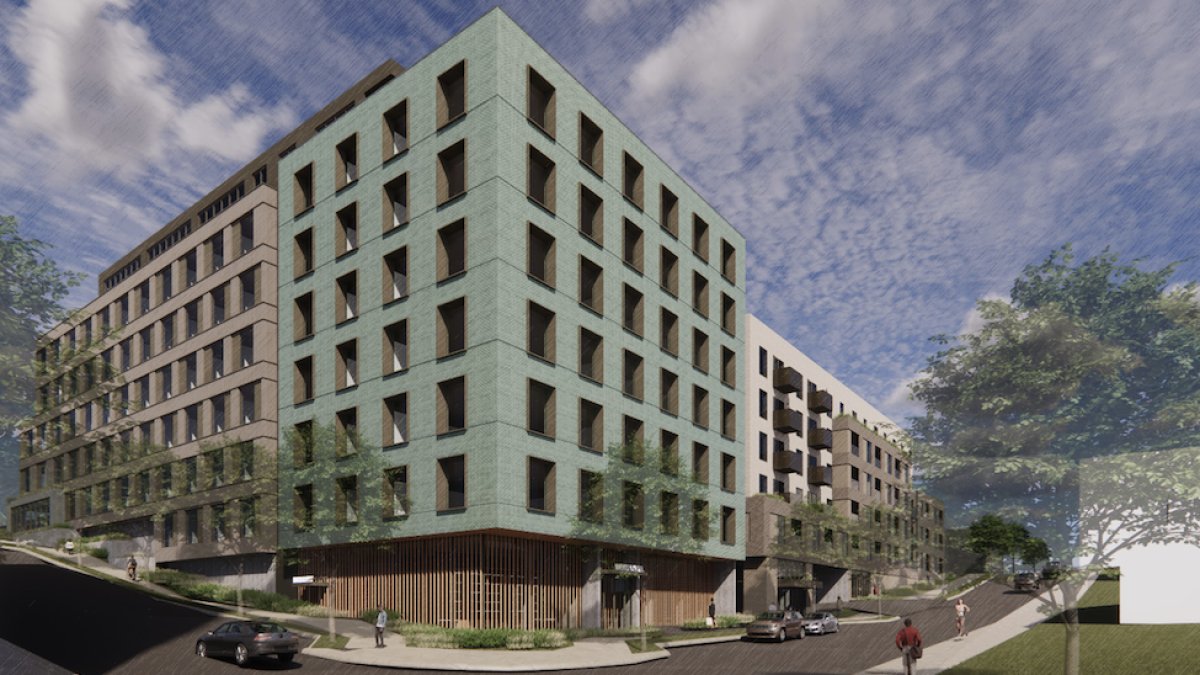
Martin & Merritt Mixed-Use Specific Plan approved at Martin, Merritt & Hamilton Avenues, Wedgewood-Houston, Nashville. Features: 175 residential units, 150 hotel rooms by SomeraRoad.
Free · unsubscribe anytime · no spam, just projects
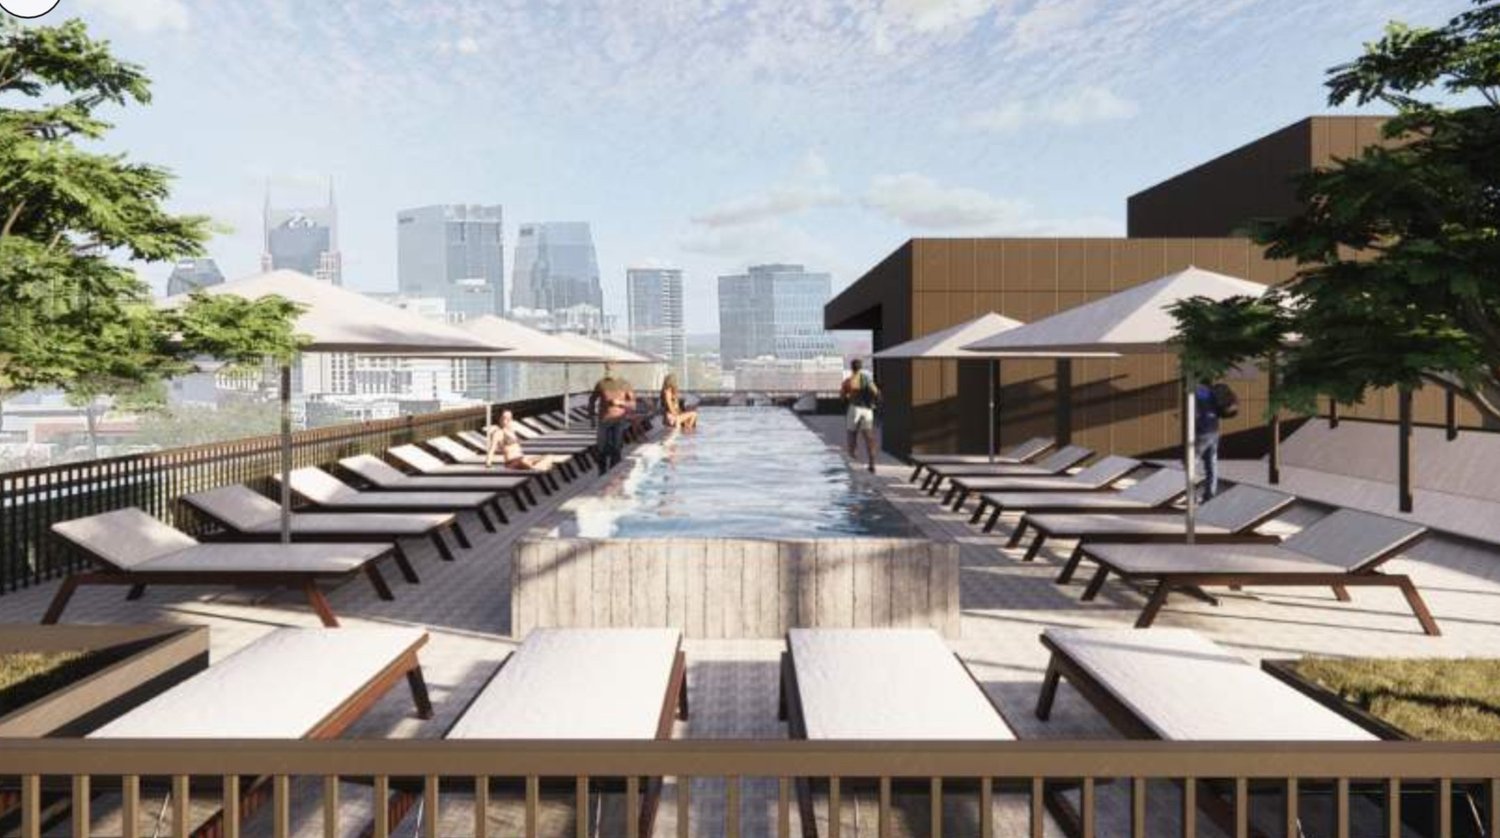
The project stands 75 feet tall with 340 parking spaces. Amenities include a rooftop pool, bar, and public open space. It incorporates adaptive reuse of a vintage millworks building.
Includes 25 affordable housing units, enhancing community housing diversity. No construction or completion timeline announced.
Every new development in Nashville — tracked from permits and filings, delivered every morning at 8.
Free · unsubscribe anytime · no spam, just projects
Project File
Open Project File →- Address
- Corner of Martin, Merritt & Hamilton Avenues, Wedgewood-Houston, Nashville, TN
- Units
- 150
- Floors
- 6
- Height
- 75 ft
- Sq Ft
- 325,000
The Project File tracks every fact, change, company, and article we have on this development — approved as of our latest research.