The Plaza Coral Gables Completes at 2901 Ponce de Leon Blvd
The Plaza Coral Gables, a 2.25M SF mixed-use project with 174 units and a 242-room Loews hotel, is complete at 2901 Ponce de Leon Blvd.
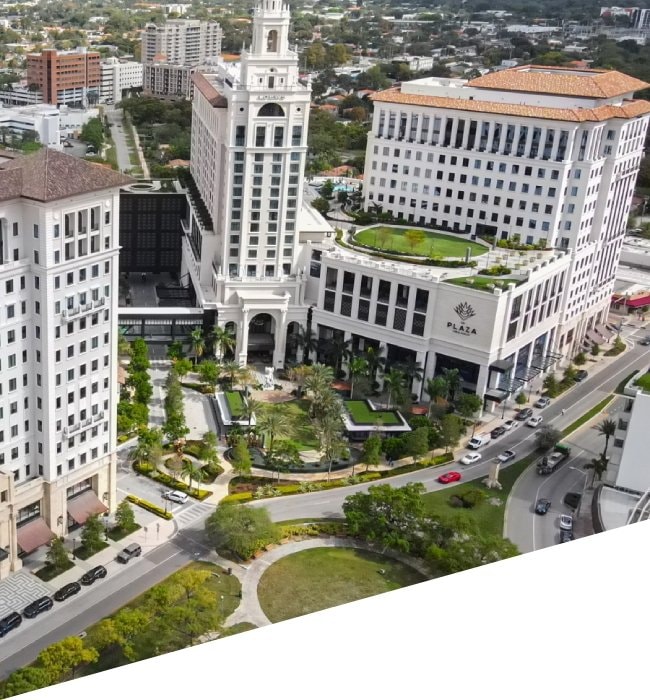
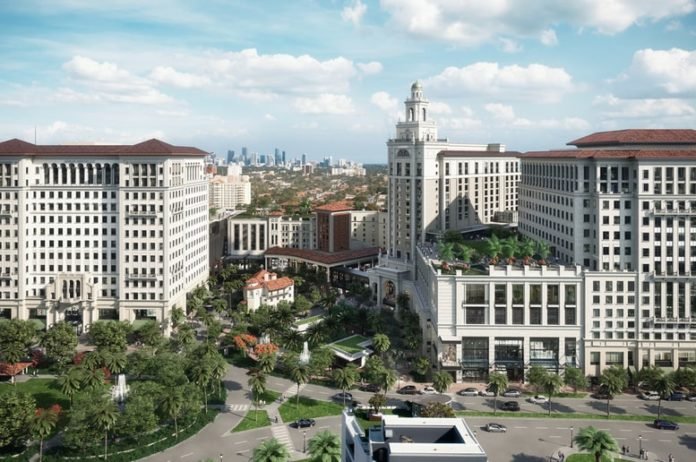
The Plaza Coral Gables, a mixed-use development at 2901 Ponce de Leon Blvd, is complete. The 2,250,000-square-foot project includes 174 residential units and a 242-room Loews hotel. Agave Ponce LLC developed the project, with architecture by CallisonRTKL.
The project rises 17 floors to 190 feet and includes 2,050 parking spaces. Bacardi has signed a lease at the property, adding a major corporate tenant.
Free · unsubscribe anytime · no spam, just projects
Amenities include a resort-style pool, rooftop pool, fitness center, and retail and dining space. A public plaza, green space, and public art installations front the Ponce de Leon corridor.
The site sits on one of Coral Gables' main commercial corridors, with access to US-1.
Every new development in Miami, tracked from permits and filings. In your inbox every morning at 8.
Free · unsubscribe anytime · no spam, just projects
Project File
Open Project File →- Address
- 2901 Ponce de Leon Blvd, Coral Gables, FL 33134
- Units
- 174
- Floors
- 17
- Height
- 190 ft
- Sq Ft
- 2,250,000
- Completion
- Aug 30, 2022
The Project File tracks every fact, change, company, and article we have on this development, completed as of our latest research.